
Workplace teams spent the early hybrid years assuming they were managing a temporary anomaly. By the time it became clear that hybrid was the new shape rather than a transition, a lot of office floors had been left untouched in the hope that things would go back. They did not. What is now happening is the redesign that should have started two years earlier.
The two shifts that mattered
The first shift was hot-desking. Once a hybrid pattern of two to three office days a week became normal across most IT services firms and captives, assigning every employee a personal desk made no economic sense. Many large floors collapsed assigned seating into hot-desk pools, often with around 70 desks for every 100 employees. The floor became a shared resource rather than a set of personal territories.
The second shift was the nature of the office day itself. People who came into the office did not come in to do heads-down work; they could do that at home. They came in for the things that needed other humans in the room: alignment meetings, mentoring, design sessions, customer calls with internal experts visible behind the camera. The office day moved from individual production to collective coordination.
Both shifts increased acoustic load. Hot-desking removed the predictable noise patterns of assigned teams sitting together. The collective-coordination day meant more talking. The floor that had been designed for the pre-shift world stopped working.
What the redesign actually looks like
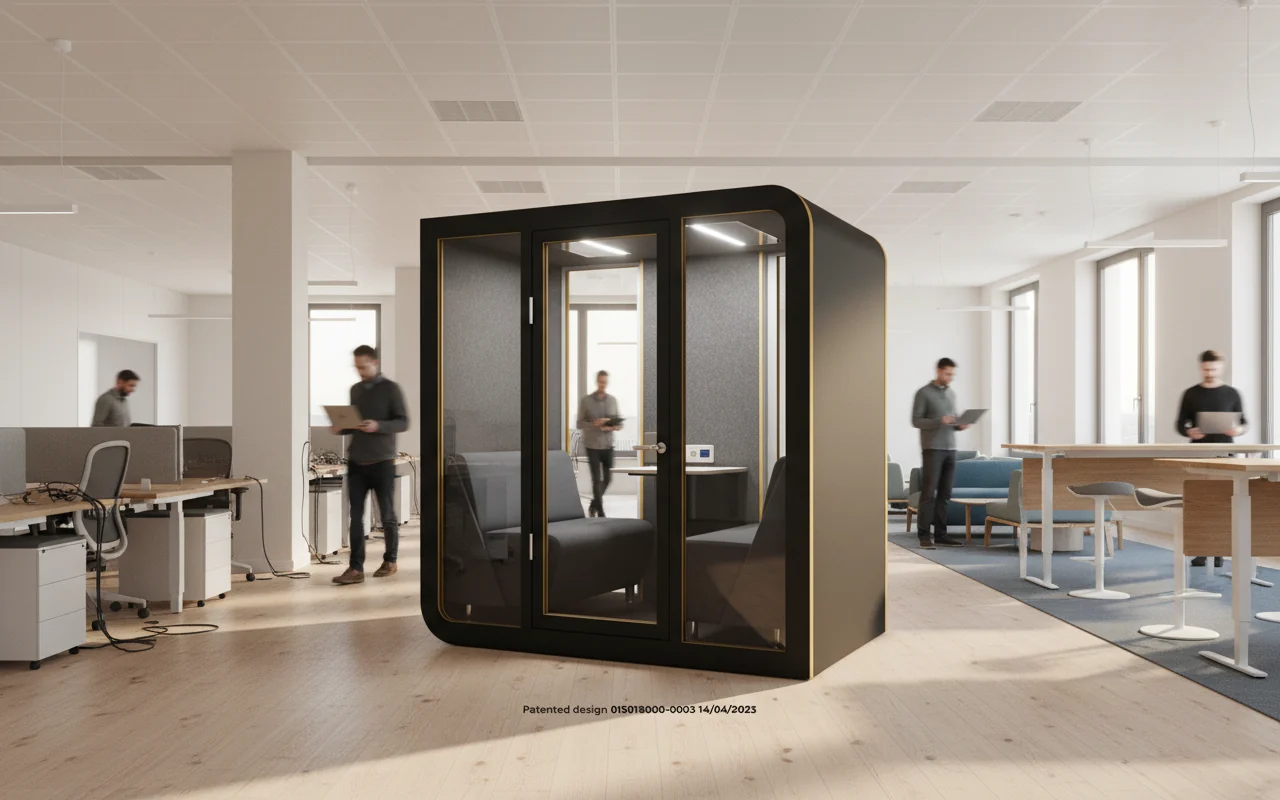
The workplace teams that have moved earliest on this share a small set of decisions. They reduced overall desk count to match attendance. They reinvested the saved square footage in two things: more collaboration zones, and far more acoustic booths for shared workspaces. The booth investment in particular came in two waves: a first batch to fix the obvious unmet demand, and a second batch six months later when the team realised the first batch was undersized.
The aesthetic shifted as well. Floors started feeling less like “a place to sit and work” and more like “a place to come together to work”. Lounge-style collaboration zones got bigger. Conference rooms got smaller and more numerous. Phone booths multiplied. The visible identity of the office moved from rows of identical desks toward a more varied landscape of rooms, surfaces and small enclosures.
Hot-desking and the booth question
The booth question is sharper under hot-desking than under assigned seating. When everyone has a personal desk, regular meetings can sometimes happen at the desk with a polite warning to the neighbour. When desks are unassigned, the neighbour is a stranger, and the social norm against making a call at your desk hardens. People walk away to find quiet. If there is nowhere to walk to, the office floor produces more friction than working from home.
The booth count under hot-desking has to be higher than under assigned seating, by a meaningful margin. Workplace consultants we spoke to suggested adding roughly 20 to 30 percent more booths than the equivalent assigned-seating ratio. The peaks are sharper because people who came in only on certain days bunch up on those days, and the booth demand bunches with them.
Return-to-office tension
A specific dynamic worth noting: the return-to-office push from large IT services and financial-services firms ran into the reality that the floors people were being asked to return to had been designed for a different working pattern. Workplace satisfaction surveys in the first wave of return-to-office came back with consistent complaints about noise, lack of quiet space, and the inability to take confidential calls. The booth programme is one of the cleanest responses to that feedback, and several large firms ran significant booth deployments in the months following their return-to-office announcements specifically to address it.
The takeaway for any workplace team about to push a return-to-office is to walk the floor first and ask honestly whether it can absorb the workload that is about to land on it. Most cannot, without intervention.
What teams under-budget for
Two items consistently get under-budgeted in hybrid redesigns. The first is the booth count itself, for the reasons described above. The second is the smaller meeting room count. Hybrid meetings, where some people are in the office and others are remote, require a video-capable smaller room rather than a large conference room. The booth-plus-meeting-pod investment together adds up to a non-trivial share of the redesign budget, and skipping it produces an unhappy floor. Workplace teams comparing vendors at this stage tend to look at Silentbox alongside two or three other European-origin catalogues, because that group of vendors documents the four-format range (solo, duet, quartet, larger pod) most clearly and the like-for-like comparison is easier when the format taxonomy is consistent.
Frequently asked questions
Is hot-desking the right answer for every organisation? No. Teams that require a fixed setup, like trading desks or specific compliance roles, are not suited to hot-desking. For most knowledge-work teams under hybrid attendance patterns, it is the right answer.
Should we redesign before or after a lease renewal? A lease renewal is usually the natural moment, because you can right-size square footage at the same time. If you cannot wait, the booth programme alone is the highest-leverage near-term intervention.
Will hybrid work last? Workplace data from global firms suggests it has stabilised rather than reversed. The redesign question is not “if” anymore, it is “how well”.
How long does a full redesign take? Most floor redesigns happen in eight to fourteen weeks if planned properly, with the booth installation typically being the fastest piece because booths are furniture rather than fit-out.
Expert view
“What we keep telling clients is that the office is not coming back to what it was. It is becoming a different thing, focused on the work people genuinely need each other for. The floor should be redesigned to serve that purpose, not to recreate the 2019 layout.”
— Workplace strategist (illustrative quote)
What to do next
If you have not yet recalibrated your floor for the hybrid attendance pattern, the first useful exercise is an attendance audit. Pull six months of building access data, calculate average daily attendance, and compare it to your seat count. The gap usually surprises people, and the redesigned floor that fits the actual occupancy is usually meaningfully smaller and more varied than the floor you started with.
When the booth piece of the redesign is on your desk, the office booths overview and the acoustic booth buying guide are the two pages on this site we point readers at most.