Category guide · Silo 01
The acoustic pod, explained without the brochure language
A serious primer on acoustic pods: the formats that exist, and how they sit on a modern open-plan floor.
About this guide
Independent buyer-side editorial. No vendor partnerships, no affiliate fees, no sponsored placements in the body copy. The catalogue link above is the only outbound to a manufacturer on this page.
What an office booth is, in one paragraph
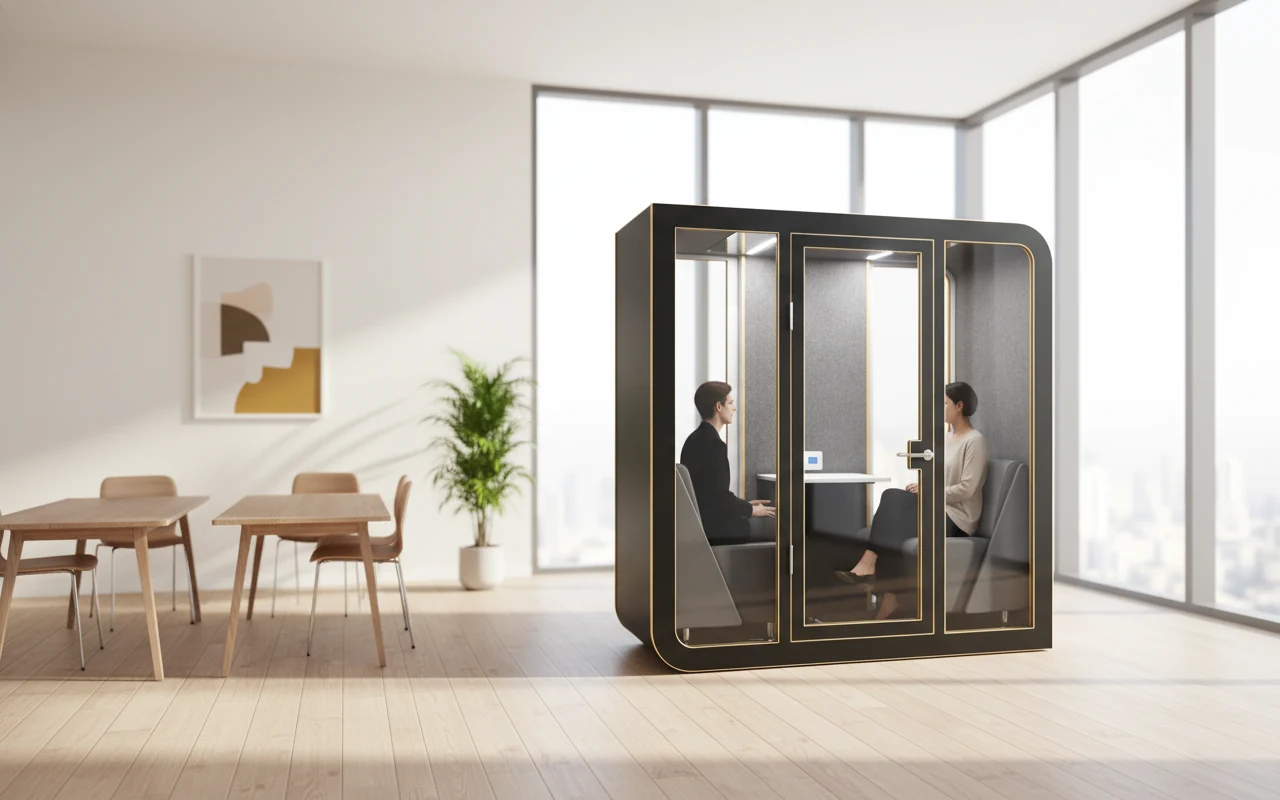
An office booth is a small, prefabricated, acoustically engineered room that you place inside an existing office. It is freestanding, which means it does not touch the slab above or below it and does not require a landlord fit-out approval in most Grade A lease structures. It has a door, an internal lighting circuit, a ventilation loop, and at least one power outlet. A person walks in, closes the door, and the noise of the floor drops by a margin large enough that a call becomes possible. That is the entire job of the product.
The four formats you actually see on modern floors
The market uses a confusing number of names for what is effectively four formats. A single-person phone booth — often called an office pod — is sized for one person and one call. A duo pod fits two people sitting across a small surface. A four-person meeting pod holds a small huddle, usually with a wall-mounted screen. A larger collaboration pod, sometimes called a focus room, holds six to eight and effectively replaces a small built meeting room.
Most offices need a blend. A floor with 200 seats typically lands on roughly 14 single-person booths, 4 duo pods, and 2 four-person pods. The exact mix is driven by what people on that floor actually do during the day, not by total headcount.
Where booths sit on a real floor plan
Facilities teams who get the layout right tend to do three things. They cluster single-person office pods near desk neighbourhoods that have the most call traffic, because forcing someone to walk 30 metres to take a call means they take the call at the desk instead. They place duo and quad pods near common circulation, because those are scheduled meetings and people are already moving. And they leave a clear sight line to at least one pod from any seat, so the floor reads as quiet rather than crowded.
The most common floor-plan mistake is putting all the booths in one corner. It looks tidy on the AutoCAD print, but it creates queues and a long walk, and within a quarter the booths become symbolic rather than functional.
Sizing logic for tech-park offices and regulated industries
Facilities benchmarks vary by industry. A services IT floor averages something like one booth per 12 to 15 seats. A financial services captive with heavy compliance-driven calls runs closer to one booth per 10 seats. A research or design studio, where work is more individual and headphones do more of the job, manages on one booth per 25 seats. The buyer who asks "how many do I need" without describing the work happening on the floor is asking the wrong question.
One useful diagnostic: count the number of times anyone on your floor stands up, walks somewhere quieter, and takes a call. If that pattern happens more than a few times a day per 50 seats, you have a booth problem that headphones cannot fix.
Climate and infrastructure considerations
Three things matter more in hot, humid climates than the European catalogues most booths come from suggest. The first is heat: a sealed booth without active ventilation becomes unusable inside ten minutes in a tropical summer, even with central AC running. Insist on a vendor showing you their airflow numbers, not just their acoustic numbers. The second is dust and humidity, which mean filter and seal maintenance must be planned from day one. The third is the local power norm: booths must accept your standard mains voltage and plug type without an adapter dongle hanging out the back.
None of these are exotic requirements. They are the basic homework that separates a vendor who has shipped into your market from one who is exporting a European spec without thinking.
Frequently asked questions
Is an office booth the same as a phone booth?
Phone booth, or office pod, is a specific size within the category. Office booth is the umbrella term that covers single-person phone booths, duo pods, and larger meeting pods.
Can a booth be moved when we shift floors?
Yes. Booths are modular and disassemble into wall, roof and door panels. A typical single-person booth can be relocated within a working day by a trained team. This is the main reason most tenants prefer booths over built rooms in their lease term.
Do booths require landlord approval in a leased office?
In most Grade A office parks they fall under furniture rather than fit-out, so the standard answer is no. We strongly recommend confirming this in writing with your landlord before the first delivery, since lease language varies.
What ceiling height do I need?
Most booths are around 2.3 metres tall. A typical office floor with a 2.7 metre slab-to-slab and a suspended ceiling clears this comfortably. Older converted spaces with low slabs are the only case where you need to measure carefully first.
How do I choose between two vendors with similar specs?
Visit a working installation in your city, ideally one that has been in use for at least six months. Wear and door-seal behaviour at the six-month mark tells you far more than a showroom unit.